
STEEL BEAM CALCULATIONSIN
LONDON & MILTON KEYNES
STRUCTURAL
CALCULATION SERVICES
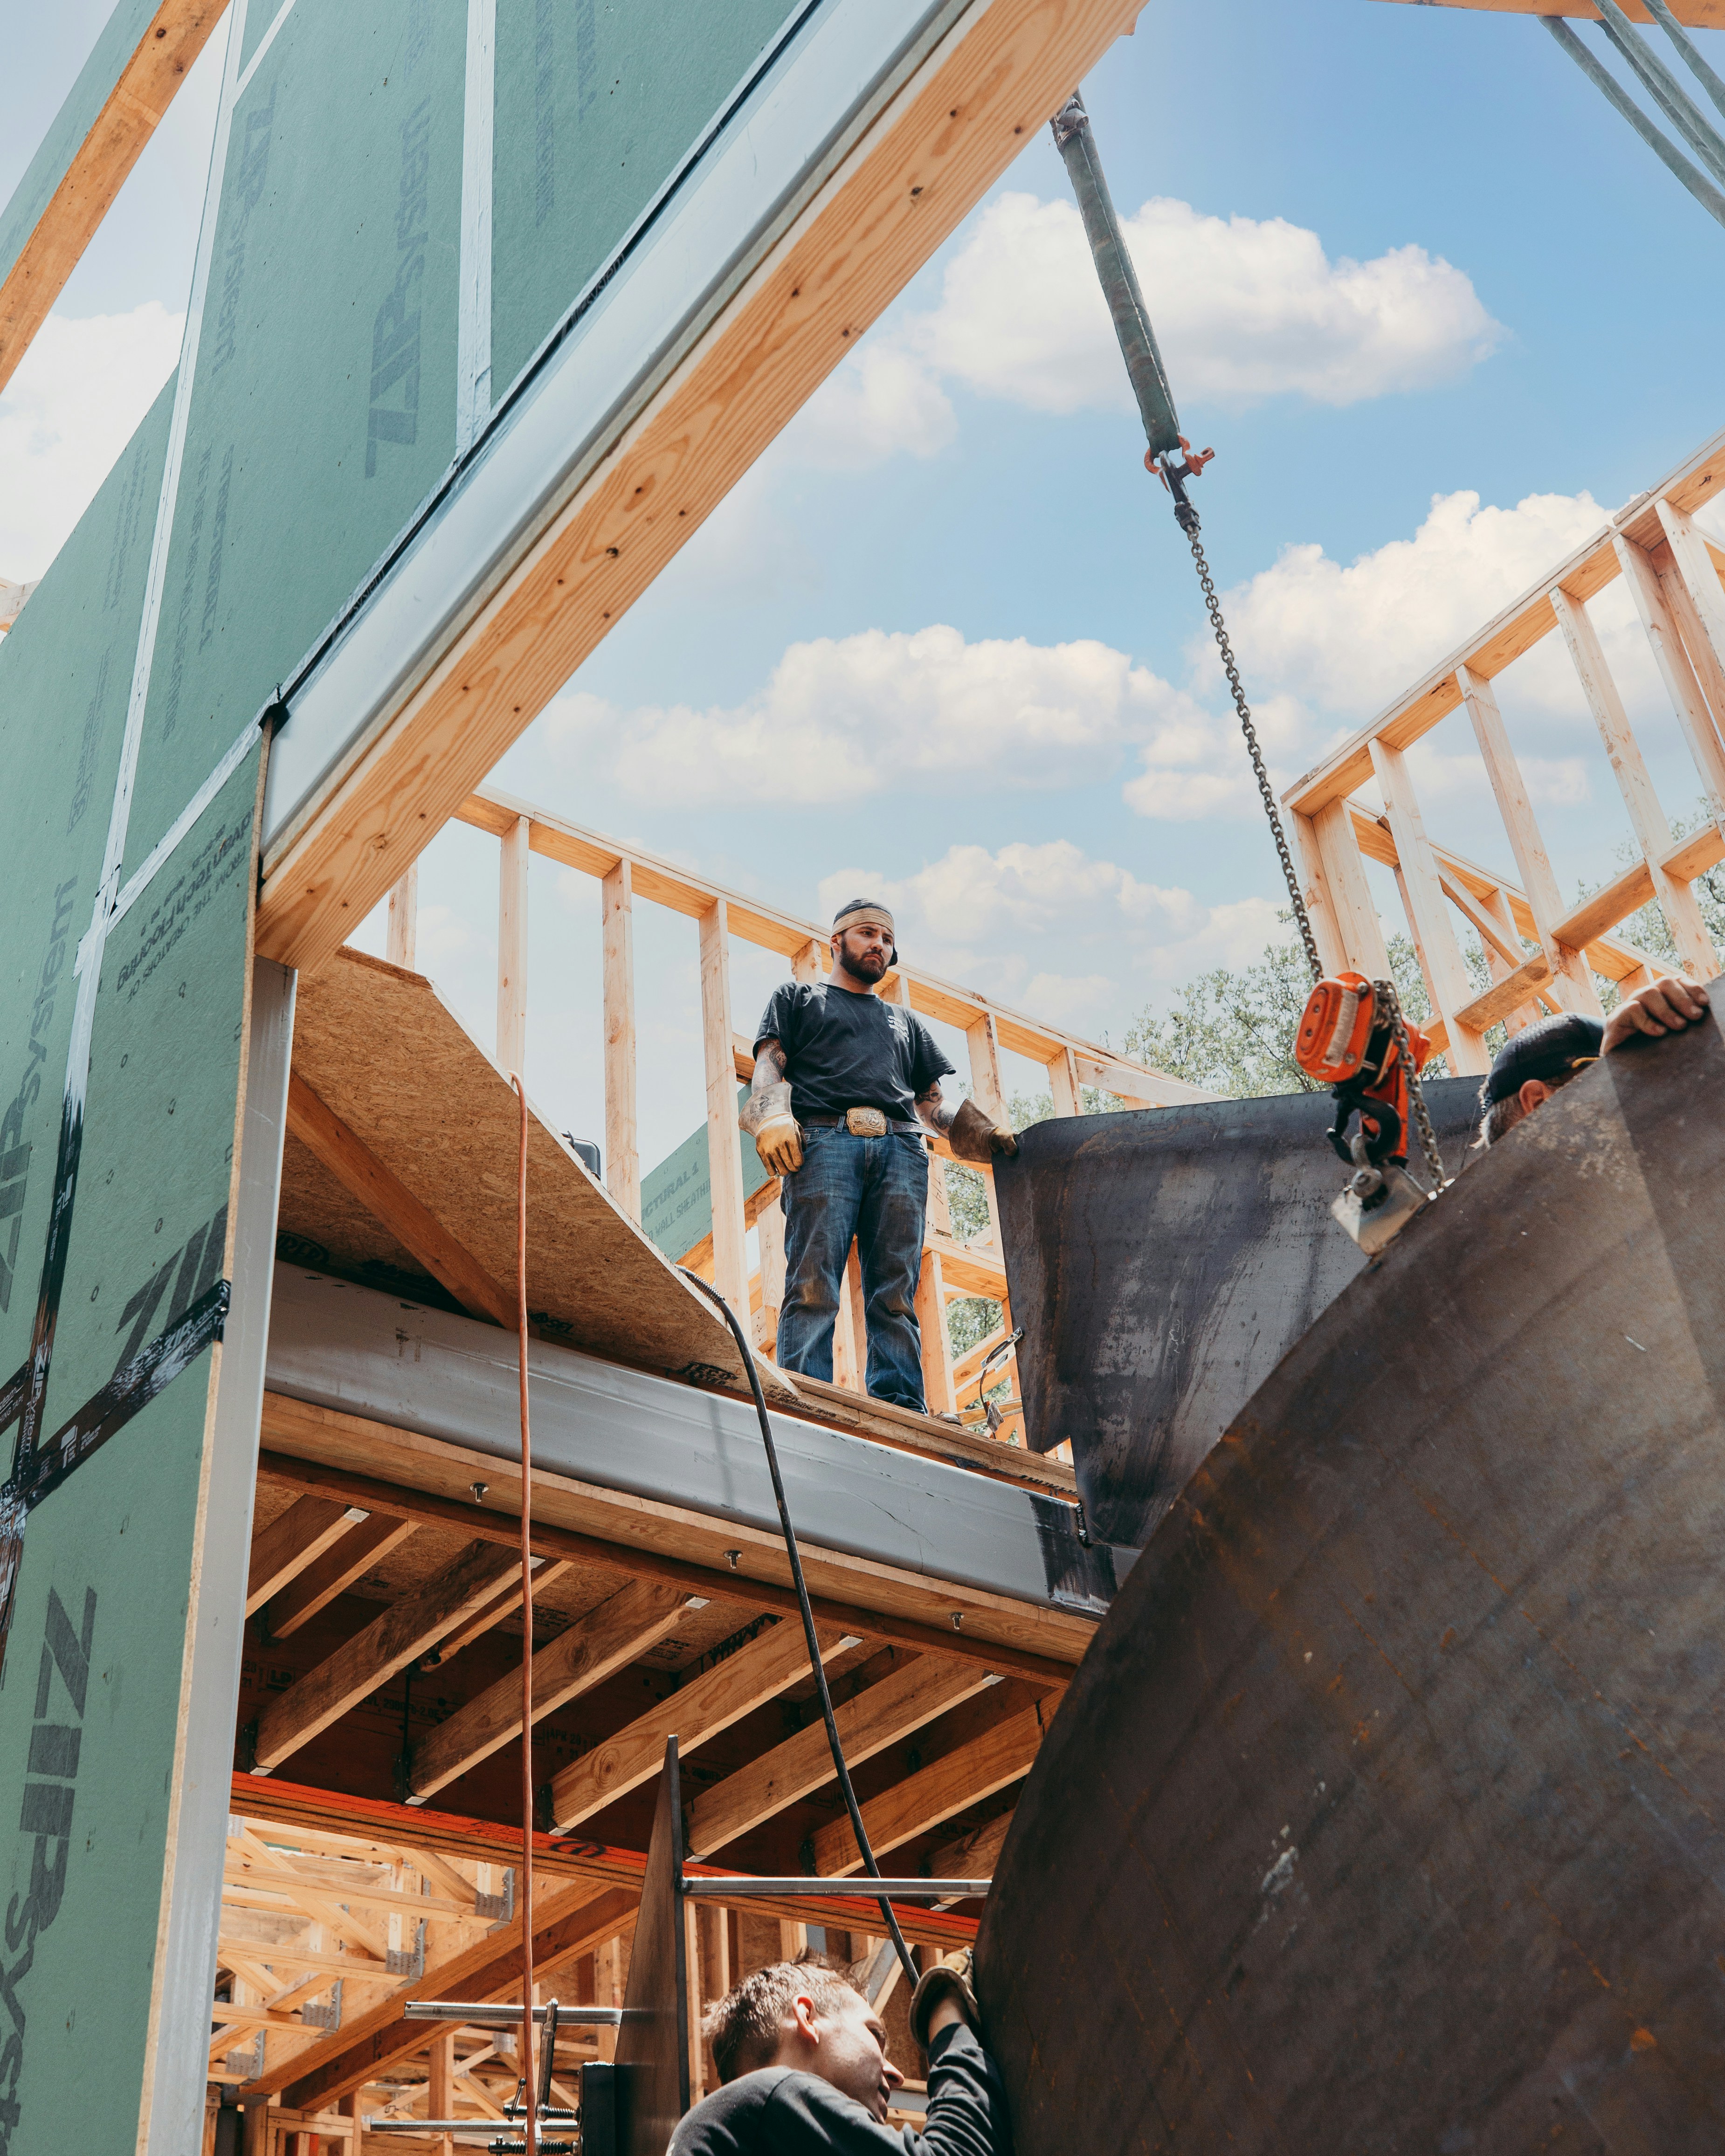
Our comprehensive structural calculations service includes essential assessments such as load-bearing wall removals, simply supported steel beam calculations, and loft conversion beam calculations. Our team of qualified structural engineers conducts precise structural calculations, including ridge beams, steel columns, steel beams, connection designs, and timber designs, to ensure that all components meet industry standards and comply with building regulations. By incorporating detailed assessments for key structural elements in your renovation plans, we guarantee that house extensions, loft conversions, or load-bearing wall removals are structurally sound, streamlining the planning permission process while strengthening the overall integrity of your property.
LOAD-BEARING WALL
REMOVALS
Our expertise ensures that structural integrity is maintained throughout load-bearing wall removals. Weconduct thorough site investigations to assess howremoving walls will impact your property. Our teamperforms detailed structural calculations to determinethe required support, such as steel beamss or columns.This meticulous approach guarantees compliance with building control regulations and helps avoid potentialissues during construction.
STEEL FABRICATION
DRAWINGS
Steel fabrication drawings are vital for the successful execution of any structural project. These detaile ddrawings outline the specifications for the fabricationand assembly of steel components, ensuring accuracyin construction. Our skilled team creates comprehensivefabrication drawings with dimensions, connection details, and material specifications for loft conversion sand house extensions. By utilising advanced CADsoftware, we enhance precision and reduce errors in thefabrication process. These drawings support efficient construction design management and facilitate communication between architects, engineers, and fabricators.

CHIMNEY REMOVAL
Really helpful and affordable engineer. Highly recommended!

HIGHLY RECOMMENDED STRUCTURAL ENGINEER (HUMZA BASHIR). POLITE AND KNOWLEDGEABLE!
One can trust Humza Bashir, a professional structural engineer. He is punctual,
polite, and highly skilled. He is easy to communicate with and friendly to
approach. He helped us with chimney breast removal and provided general
structural advice. Best wishes!
HIGHLY RECOMMENDED STRUCTURAL ENGINEER (HUMZA BASHIR). POLITE AND KNOWLEDGEABLE!
One can trust Humza Bashir, a professional structural engineer. He is punctual,
polite, and highly skilled. He is easy to communicate with and friendly to
approach. He helped us with chimney breast removal and provided general
structural advice. Best wishes!
NEED STEEL BЕАМ СALCULATIONS FOR
YOUR PROJECТ?
Get Precise Steel Beam Calculations For Your Project
Today!